

Better Together: The Art of Collaboration in a Surrey Hills Country House Renovation
From the architects who reimagined its possibilities to the builders and craftspeople who brought every detail to life, the transformation of this Arts & Crafts house in the Surrey Hills is a story of shared vision, creative collaboration and, above all, trust.

There is a wonderful moment towards the end of a renovation when years of conversations, drawings, decisions and craftsmanship finally come together. The builders begin to pack away their tools, the furniture arrives, the artwork finds its place and suddenly the house becomes a home.
Looking around our recently completed Arts & Crafts project in the Surrey Hills, it is easy to appreciate the finished result. What is less immediately visible is the extraordinary collaboration that made it possible.
Behind every room is a network of talented people, each bringing their own knowledge, experience and creativity to the project. From the architectural vision of Mitchell Evans and the skill of the construction team at C. Curtis to the joiners, specialist craftspeople and landscape designer, this was a project shaped by the collective efforts of many.
And at the heart of it all were clients who trusted that team, embraced the process and gave us the confidence to create something genuinely individual.
It Starts with a Vision
When our clients purchased the house, they were taking on much more than a renovation.
The property had a remarkable history, having belonged to just two previous owners, both architects. Its Arts & Crafts character was evident throughout, from the beautifully detailed joinery to the original Delft tiles and handmade architectural features.
Yet the house also needed significant investment and rethinking to suit the needs of a modern family.
Mitchell Evans Architects were appointed to explore how the house could be transformed, developing an architectural vision that respected its history while unlocking the potential of the building and its extraordinary Surrey Hills setting.
Their work established the foundations for the entire renovation. The proposals considered how to replace an existing extension, improve the relationship between the original house and its later additions, rationalise the circulation and create a stronger connection to the landscape.
It was this architectural thinking that opened up the possibilities for the interiors.
We were delighted to be invited to join the project while the plans were still being developed, before planning was submitted. By that stage, Mitchell Evans had already undertaken the important work of understanding the building and developing the architectural proposals. Our involvement offered an opportunity to build on that vision, considering how the family would live within the spaces and how the architectural decisions could support the interior design.
For us, this is where collaboration becomes particularly rewarding.
An architect brings an understanding of the building as a whole: its form, structure, proportions, history and relationship to its surroundings. As interior architects and designers, we bring a complementary perspective, thinking about how the spaces will be experienced and furnished, how people will move between them and the smaller details that make everyday life easier.
The most successful projects are those where these disciplines inform one another rather than operate independently.

When Architecture and Interior Design Work Hand in Hand
Working alongside Mitchell Evans before the planning application was submitted allowed us to have conversations that might otherwise have happened much later in the process.
We could consider furniture arrangements before walls were fixed, storage before rooms were finalised and the relationship between spaces before the architectural plans became difficult to change.
One example was the new principal suite. The architectural proposals had created a wonderfully generous space, and through our discussions we suggested introducing two separate dressing rooms rather than one large shared room. It was a relatively simple adjustment at that stage, but one that made an enormous difference to how the suite would function.
Elsewhere, we explored how the entrance hall and boot room could work together, suggesting a timber screen to provide separation without losing the sense of connection between the spaces.
We also worked through the internal relationships within the original house, including opening the games room towards the staircase through a generous curved archway.
These conversations were never about one discipline taking precedence over another. They were about sharing ideas, challenging assumptions and finding the best possible solution for the house and its owners.
The result is a home where the architecture and interiors feel as though they have been conceived together.
It is also why we encourage anyone embarking on a substantial renovation or extension to consider appointing their interior designer while the architectural plans are still being developed.
Not because an interior designer replaces the role of an architect, but because bringing both perspectives together early can make the whole project stronger.


The People Who Turn Drawings into Reality
Of course, even the most carefully considered design remains an idea until somebody builds it.
The construction team at C. Curtis played an essential role in bringing the architectural and interior vision to life.
Renovating an older house is rarely straightforward. Behind the beautiful finishes are the practical challenges of working with an existing building: unexpected discoveries, structural complexities, ageing materials and the need to introduce modern services without compromising historic details.
On a project like this, the relationship between the designers and builders is enormously important.
There is a constant exchange of information, with drawings interpreted on site, details reviewed and practical solutions developed as the building reveals itself.
A good construction team does far more than follow instructions. Their experience, problem-solving ability and understanding of materials are invaluable, particularly when working with a house that has evolved over generations.
We have enormous respect for the people who can take something imagined on paper and make it work beautifully in reality.
That appreciation extends to the specialist trades and craftspeople whose contributions are woven throughout the house.
A Celebration of Craftsmanship
One of the reasons we were so drawn to this project was the Arts & Crafts heritage of the house itself.
The movement was founded on a respect for traditional skills, honest materials and the beauty of things made by hand. It felt particularly fitting that its next chapter should involve so many talented makers.
The bespoke joinery throughout the house required an exceptional level of attention to detail, from the architectural panelling and cabinetry to the more intricate elements designed around the family's belongings.
Some pieces needed to feel entirely at home alongside the original architecture, while others introduced a more contemporary expression of craftsmanship.
There were also moments when the skills of specialist craftspeople were called upon to preserve what was already there.
In the guest bathroom, the original Delft tiles were carefully retained and repaired while the room was reconfigured for modern use. It would undoubtedly have been easier to remove everything and begin again, but the character of the room would have been lost.
The willingness of everyone involved to take the more considered route is something we particularly value.
Our collaboration with Kim Jordan on a bespoke straw-marquetry coffee table was another highlight. Inspired by the landscape surrounding the house, the piece depicts an abstract interpretation of the Surrey Hills, complete with a tiny train travelling through the distant countryside.
It is a wonderful example of how working with a skilled maker can transform a personal idea into something unique.
These details may be small within the scale of a whole-house renovation, but together they give the finished home its individuality.
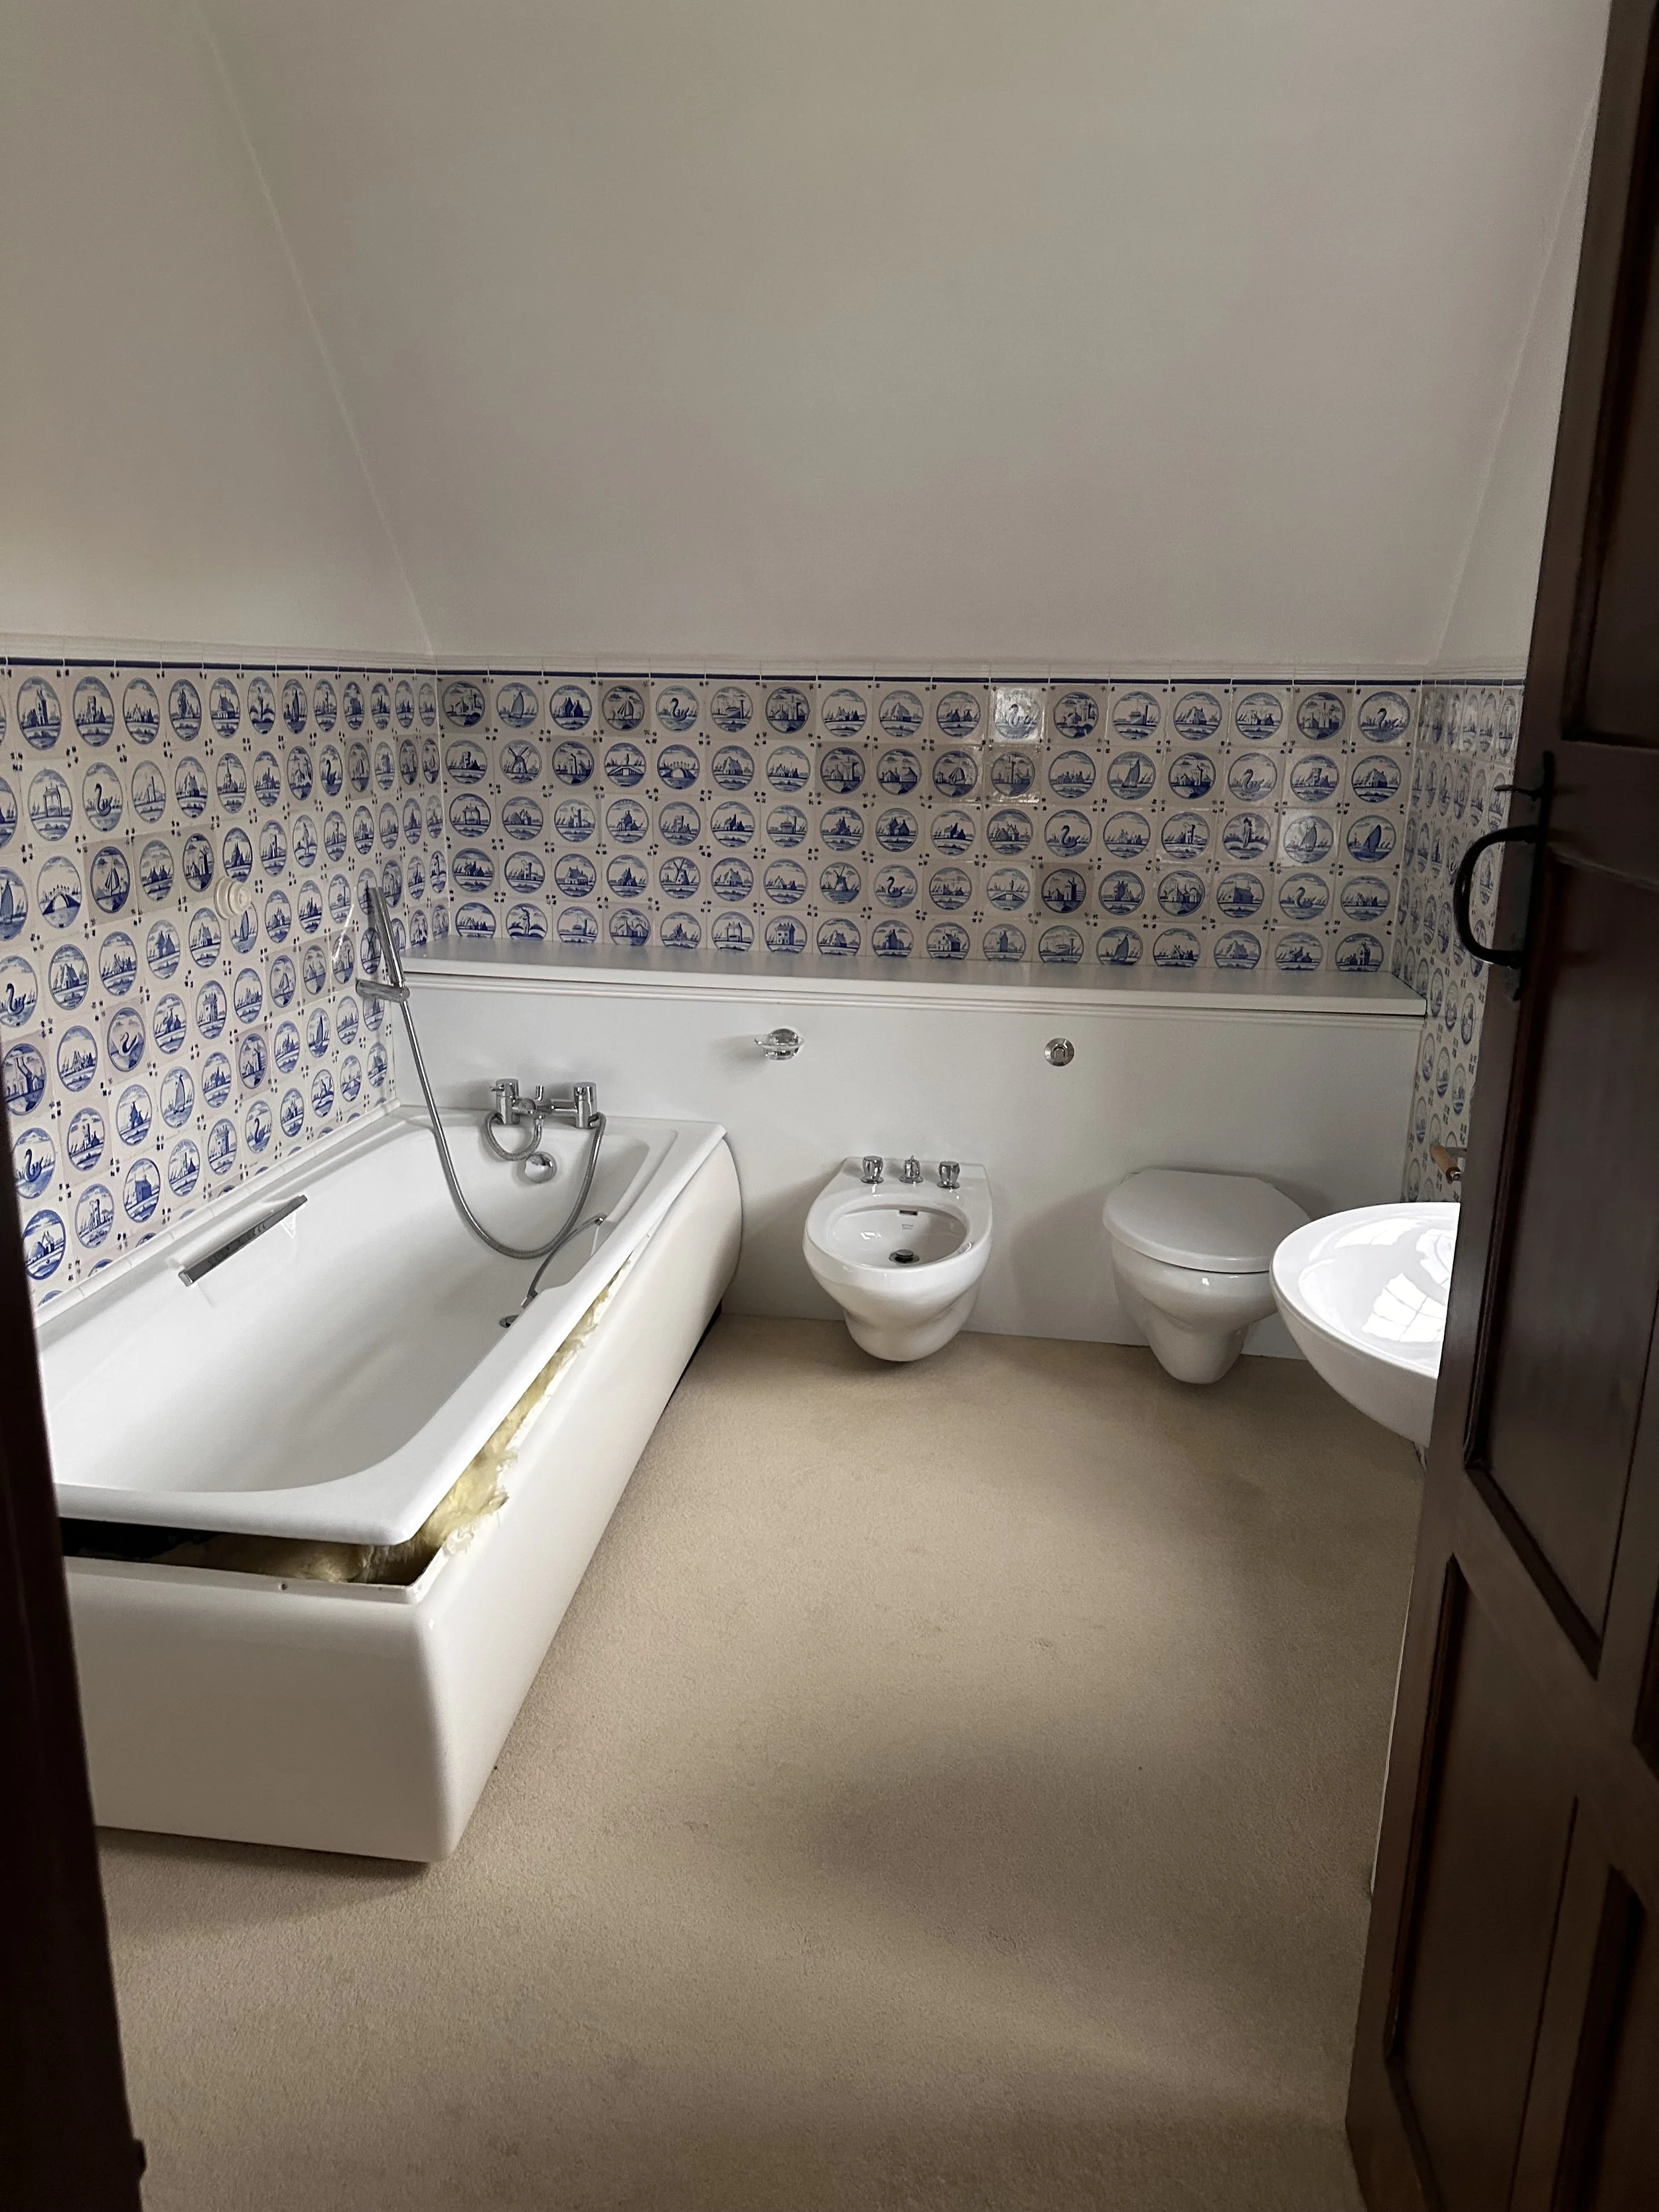
Before

After
A House Connected to Its Landscape
The Surrey Hills setting was always going to be an important part of the project.
The architectural proposals created opportunities to enjoy the landscape in ways the original layout had not fully allowed, particularly through the generous glazing of the new kitchen extension.
The relationship between house and garden became another area where collaboration was essential.
Working alongside the landscape designer, the wider team considered how the house would sit within its surroundings and how the experience of the landscape could be enjoyed from inside.
For us, the views influenced everything from the arrangement of furniture to the direction of the flooring and the positioning of the bath in the principal suite.
It is a reminder that a successful country-house renovation should not stop at the walls of the building.
The architecture, interiors and landscape all contribute to the way a home is experienced, and the most satisfying results come when they are considered as parts of the same story.

The Most Important Collaboration of All
There is one partnership that deserves particular recognition: the relationship between the design team and the clients.
It is easy to talk about trust in design, but on a project of this scale it is fundamental.
Renovations involve hundreds, if not thousands, of decisions. Some are practical and relatively straightforward; others require clients to commit to ideas that they cannot fully experience until the work is complete.
Our clients came to the project with a wonderful appreciation of design, a collection of furniture and artwork that they loved, and a desire to create something personal rather than simply fashionable.
They were also open to ideas.
That openness gave us the freedom to introduce unexpected colours, combine different periods of furniture and develop bespoke details that might initially have seemed unconventional.
One of our favourite examples of that trust came during the presentation of the principal bathroom. We had proposed a patterned Robert Kime fabric for the window blind, but the client wasn't immediately convinced. It wasn't something she would naturally have chosen herself. Rather than dismissing it, however, she told us that she wanted to trust our judgement and see how it worked within the wider scheme.
Now that the room is complete, she loves it.
It's a small detail, but one that captures something important about the relationship between a client and their designer. Our role isn't simply to present people with things we know they will like. Sometimes it's about gently introducing something unexpected, explaining why we believe it will work and giving them the confidence to embrace it. Those moments of trust can lead to some of the most rewarding results.
Just as importantly, they trusted the wider team to guide them through the challenges of renovating a historic building.
Trust doesn't mean agreeing with every suggestion. Some of the most productive conversations happen when ideas are questioned, discussed and refined. But when everyone shares the same ambition and respects the expertise of those around them, the process becomes genuinely collaborative.
The owners were never simply commissioning a finished interior. They were active participants in creating their home, bringing their own personality, memories and enthusiasm to the decisions we made together.
And that is what makes the result feel so individual.


Creating Something Greater Than the Sum of Its Parts
As interior designers, we are often the people who have the privilege of seeing the project come together at the very end.
We arrange the furniture, hang the artwork, dress the windows and bring in the finishing touches. But by that point, an enormous amount of work has already taken place.
The architecture has reshaped the way the house functions. The builders have transformed the drawings into rooms. The joiners and craftspeople have brought character and precision to the details. The landscape has been considered as part of the wider experience of the home.
And throughout, the clients have placed their trust in the people helping them realise their vision.
This project is a wonderful reminder that great design is rarely the achievement of one person or one practice.
It comes from the conversations between disciplines, the willingness to listen to different perspectives and the shared ambition to create something that will stand the test of time.
For a house with such a rich Arts & Crafts history, that spirit of collaboration and craftsmanship feels particularly appropriate.
We hope its original owners would approve of the next chapter.
Planning a Renovation in the Surrey Hills?
At Pringle & Pringle, we specialise in full-service interior architecture and interior design, working closely with architects, builders and specialist craftspeople to create considered, characterful homes.
We believe the best results come when the right team is brought together early, allowing the architecture, interiors and practical needs of the client to develop as one.
If you're planning a substantial renovation, extension or country-house project in Surrey, we'd love to hear about your plans.
Explore the completed Surrey Hills project
Discover how we work
Get in touch
Interior Architecture & Interior Design: Pringle & Pringle
Architecture: Mitchell Evans Architects
Main Contractor: C. Curtis
Landscape Design: Pollyanna Wilkinson
Kitchen: Arbor Bespoke Cabinet Makers
Location: Surrey Hills, England