

A New Chapter in the Surrey Hills
An Arts & Crafts country house thoughtfully reimagined for modern family life, where original craftsmanship, confident colour and a love of the collected come together.
Set within the rolling landscape of the Surrey Hills, this Arts & Crafts house has a remarkable history. Before its current owners arrived, it had belonged to just two families, both headed by architects. The first designed and built the house, while the second extended it sympathetically, leaving his own mark through handcrafted details that remain part of its character today.
When a family of four decided to leave London for a new life in Surrey, they were drawn to the house's architectural charm, sense of history and extraordinary views. With a love of post-war design and an appreciation for the craftsmanship of the past, the owners wanted to preserve as much of the original house as possible while creating a comfortable, welcoming home for their busy family life.
Working alongside local architects Mitchell Evans from the earliest stages of the project, our approach was guided by a simple philosophy: to respect the heritage of the house while creating a new heritage for the future.

Respecting the Past, Designing for the Future
The original house was full of beautiful architectural details, from its Delft-tiled fireplaces and Arts & Crafts joinery to a staircase with a history stretching back to the Guildhall. Yet, like many period properties, its layout and infrastructure no longer suited contemporary living.


An existing extension, although sympathetic to the original architecture, had compromised the flow of the house and failed to make the most of its spectacular setting. Its replacement provided the opportunity to reimagine how the family would live, creating a generous open-plan kitchen, an expansive principal suite and a more natural connection between the rooms and the landscape beyond.
Throughout the renovation, there was a careful balance between preservation and progress. Original features were lovingly restored wherever possible, while doors that had warped over time were faithfully replicated to retain their distinctive detailing. New timber floors from Chaunceys were selected to echo the warmth of the original boards while accommodating a modern heating system.
Rather than preserving every element simply because it was old, each decision considered how best to protect the character and longevity of the house for another hundred years.
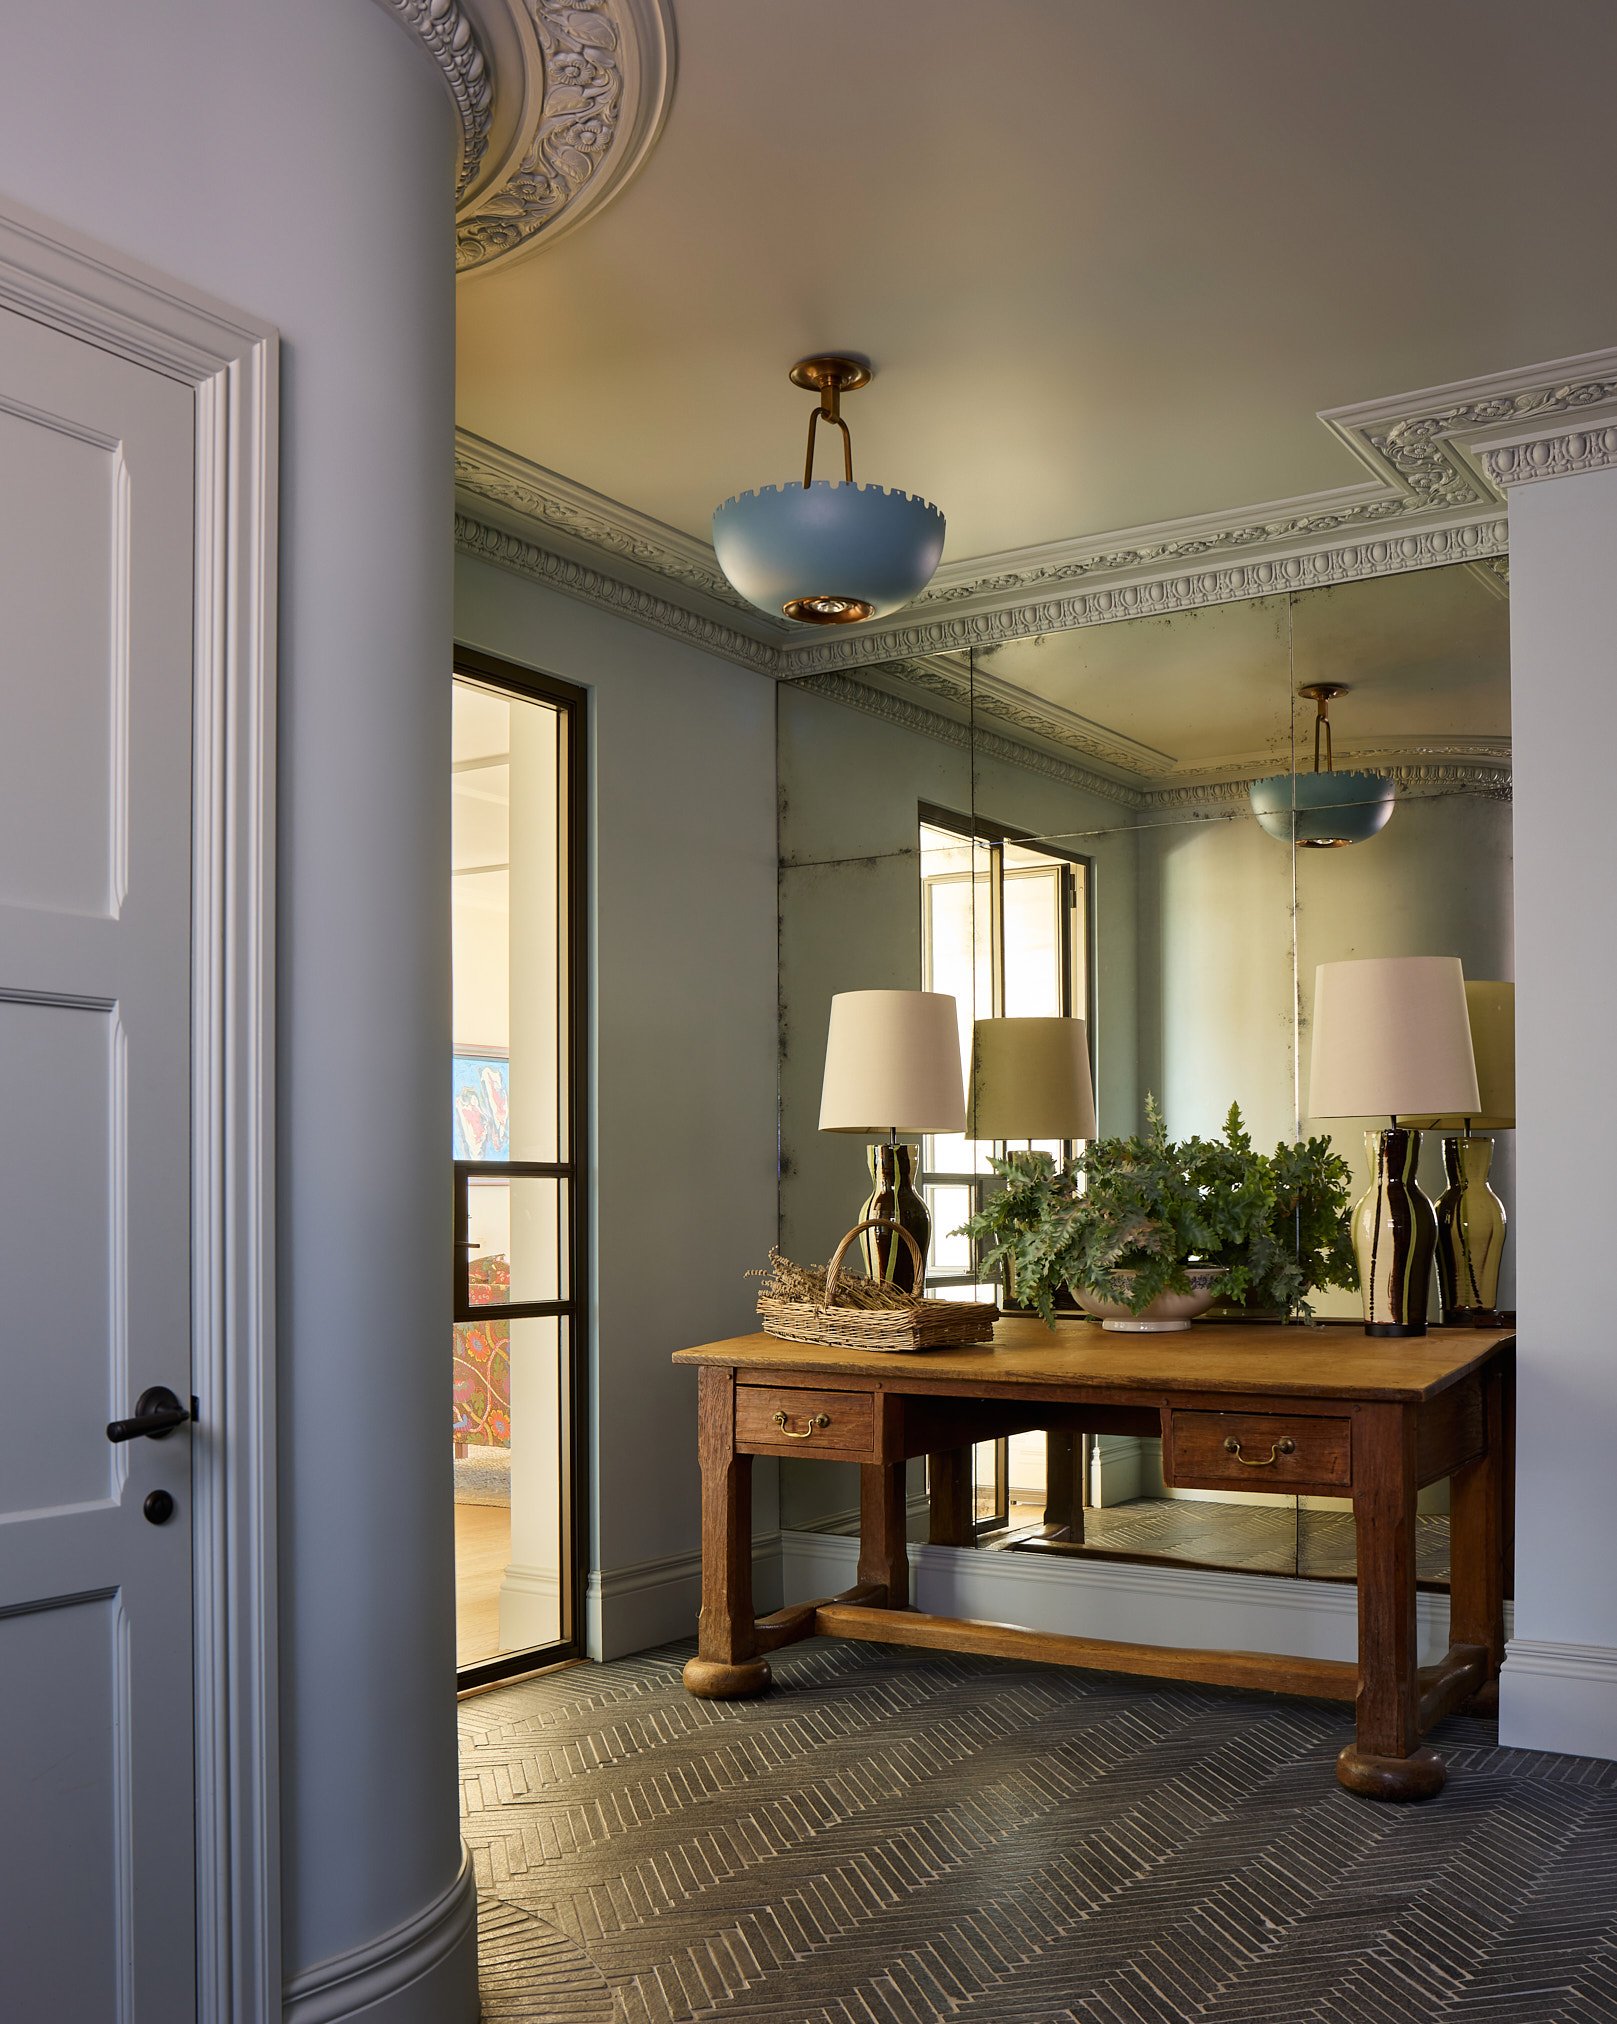
The new entrance hall was designed to feel as though it had always belonged to the house. Arts & Crafts cornicing continues into the extension, while an oversized front door creates a generous sense of arrival. Distressed limestone flooring from Lapicida is laid in a herringbone pattern with a delicate border that follows the curve of the wall, gently drawing visitors towards the kitchen.
An antique table, sculptural lighting from Urban Electric and an antiqued mirrored alcove introduce the layered character that runs throughout the interiors. A curtain in William Morris fabric offers a quiet acknowledgement of the movement that inspired the house's architecture.
Just off the entrance hall, the boot room combines the practical requirements of country living with the family's love of antiques. Bespoke joinery was designed around a much-loved haberdashery cabinet, which the owners already used for storing shoes. A bench provides space for pulling on wellies, while carefully considered storage accommodates everything from coats and school bags to hats, gloves and even the family's socks, kept here because this is where everyone gets ready to leave the house. A green timber screen connects the boot room to the entrance hall, while allowing each space to retain its own identity.


A House That Unfolds Towards the Landscape
Beyond the hall, the new kitchen opens towards the Surrey Hills through an extraordinary expanse of glazing. Designed for a family who love to entertain informally, it was important that the room felt less like a conventional kitchen and more like the heart of the home.
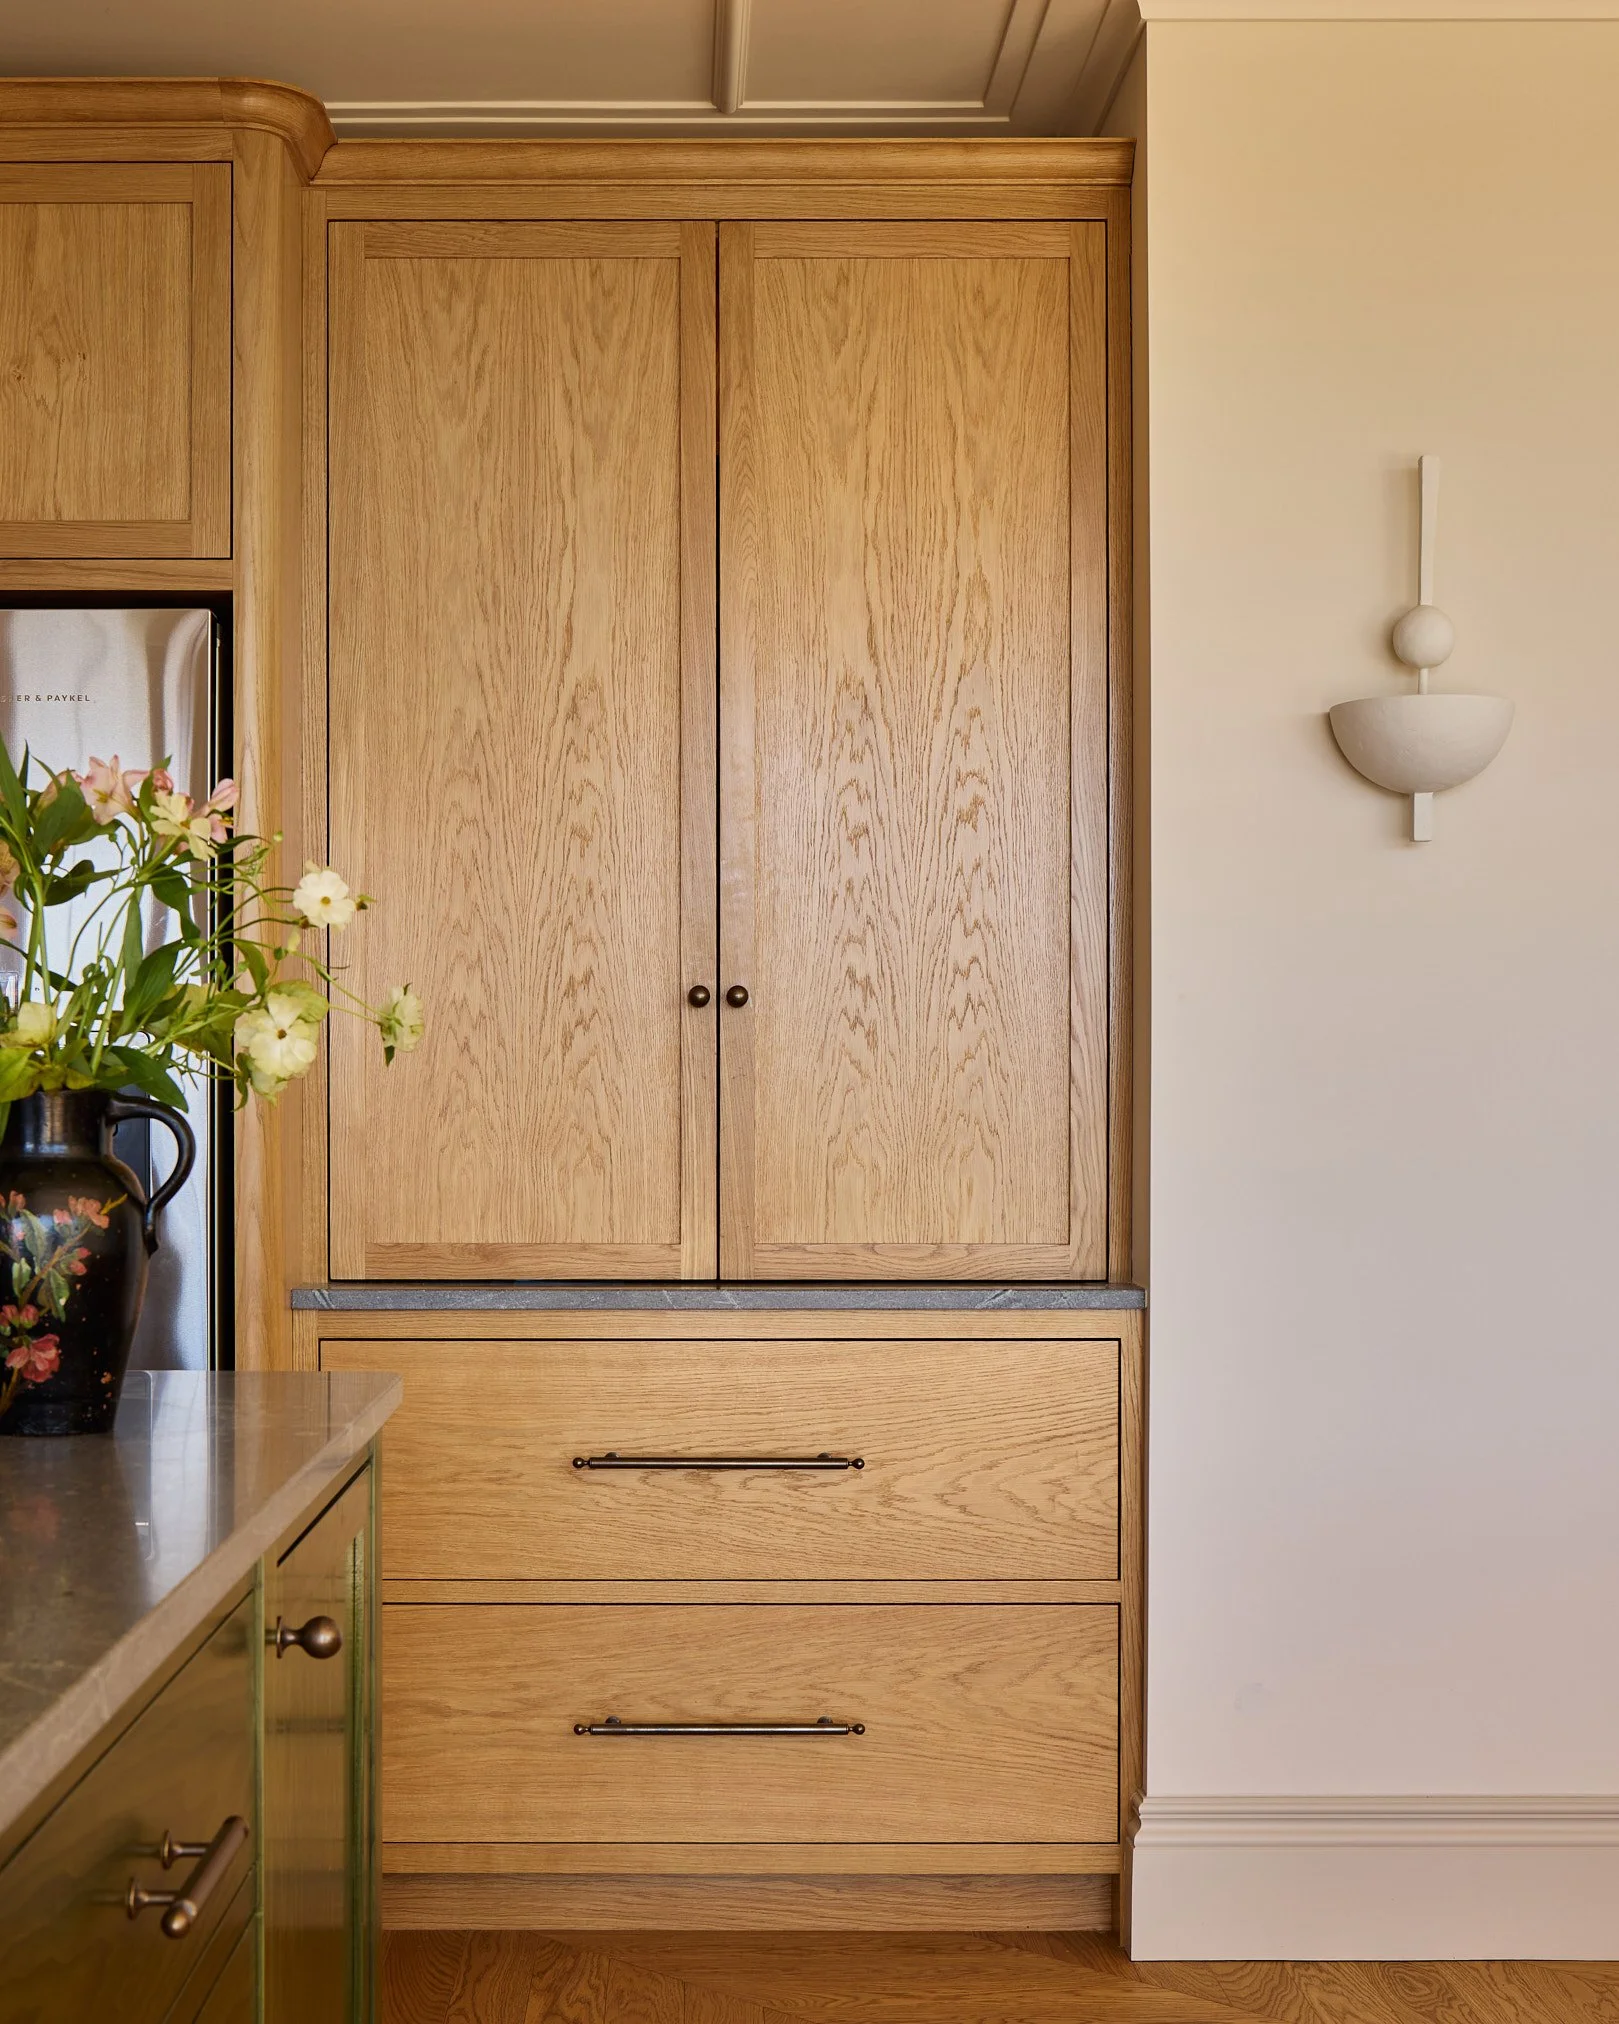
Natural timber cabinetry, with a stained olive-green island and beautifully veined Atlantic Stone marble create a timeless foundation, while handcrafted zellige tiles and a panelled ceiling introduce texture and architectural rhythm. A playful red pendant brings an unexpected note of colour, and the chevron timber floor, laid at a 45-degree angle, subtly leads the eye towards the landscape.
At the dining table, the clients' existing Mouseman chairs sit alongside a colourful Piet Hein Eek table, an example of how cherished furniture informed the design rather than being replaced by it.
The sitting area at the opposite end of the kitchen is equally inviting. A George Smith sofa upholstered in a favourite Svenskt Tenn fabric sits opposite a pale-blue linen sofa, with an Ore lacquer coffee table from our Orford Collection at its centre. Mid-century furniture, artwork from the clients' collection and a sculptural floor lamp by Beata Heuman for Original BTC bring together different periods and influences, giving the space an easy, collected quality.




Collected Rather Than Decorated
A defining element of the project was the desire to create interiors that felt as though they had evolved naturally over time. The owners brought with them a wonderful collection of antiques, artwork and mid-century furniture, which became the starting point for many of the rooms.
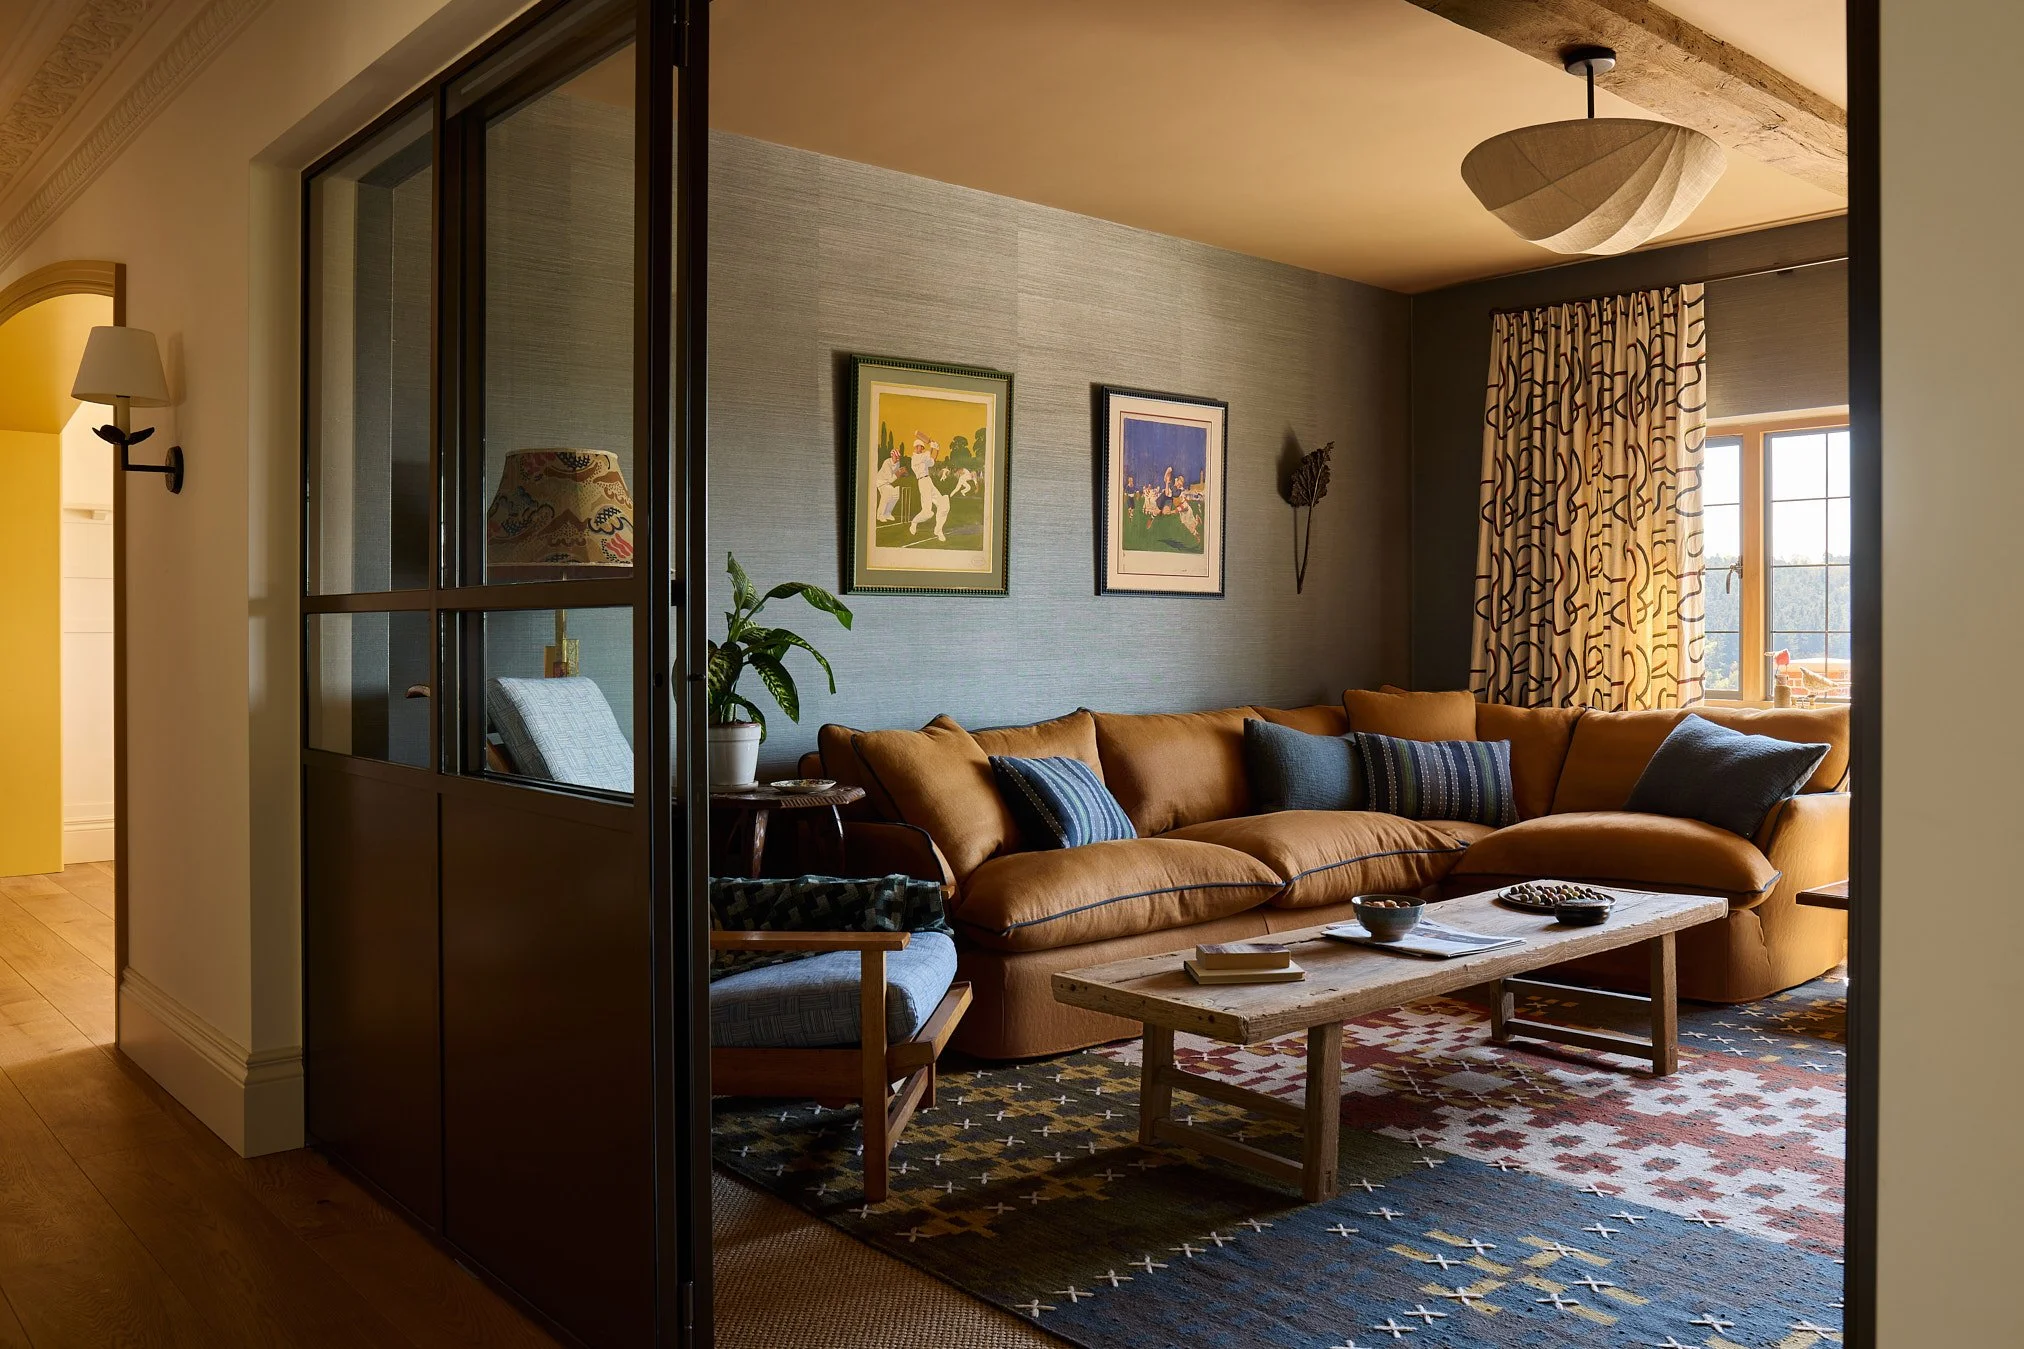
In the snug, an existing rug inspired a rich palette of blue and cinnamon, with grasscloth wallpaper lending warmth and texture to the walls. A fully tiled chimney breast takes its inspiration from traditional Arts & Crafts fireplaces, reinterpreted with an inset wood burner and an asymmetrical tiled shelf above the log store. The result feels entirely appropriate to the architecture, yet distinctly contemporary.


The sitting room is perhaps the fullest expression of this layered approach. Original beams and a fireplace surround handmade by the house's previous owner sit alongside antique furniture, richly patterned Schumacher fabrics and bespoke pieces from our Orford Collection. A palette of greens and warm browns draws inspiration from the trees beyond the windows, while unexpected touches of salmon pink, orange and blue bring freshness and personality.
At the centre of the room, a bespoke oak and straw-marquetry coffee table, created in collaboration with Kim Jordan, captures an abstract interpretation of the Surrey Hills landscape, including the little train that passes through the distant hills.
Even the television was approached as an opportunity for decoration. Concealed behind a commissioned de Gournay Chinoiserie artwork within a red lacquer frame, it disappears when not in use, allowing the room's original character to remain uninterrupted.

Rooms with Their Own Personality
While the architecture provides a common thread, each room was encouraged to develop its own character. Colour and pattern were used confidently, but always with an understanding of the light, proportions and atmosphere of the space.
In the new principal bedroom, soft blue walls extend over the pitched ceiling, creating a calm backdrop for a bespoke emperor bed with an expansive headboard upholstered in Pierre Frey's Boreal jacquard. Antique Italian bedside tables, richly textured fabrics and carefully selected contemporary lighting give the generous room a sense of intimacy.
Separate dressing rooms reflect the different personalities of the owners. One is softly decorated in Common Room's whimsical Clover wallpaper with pale-blue joinery, while the other embraces the richness of Little Greene's Baked Cherry, complemented by olive green and yellow accents.
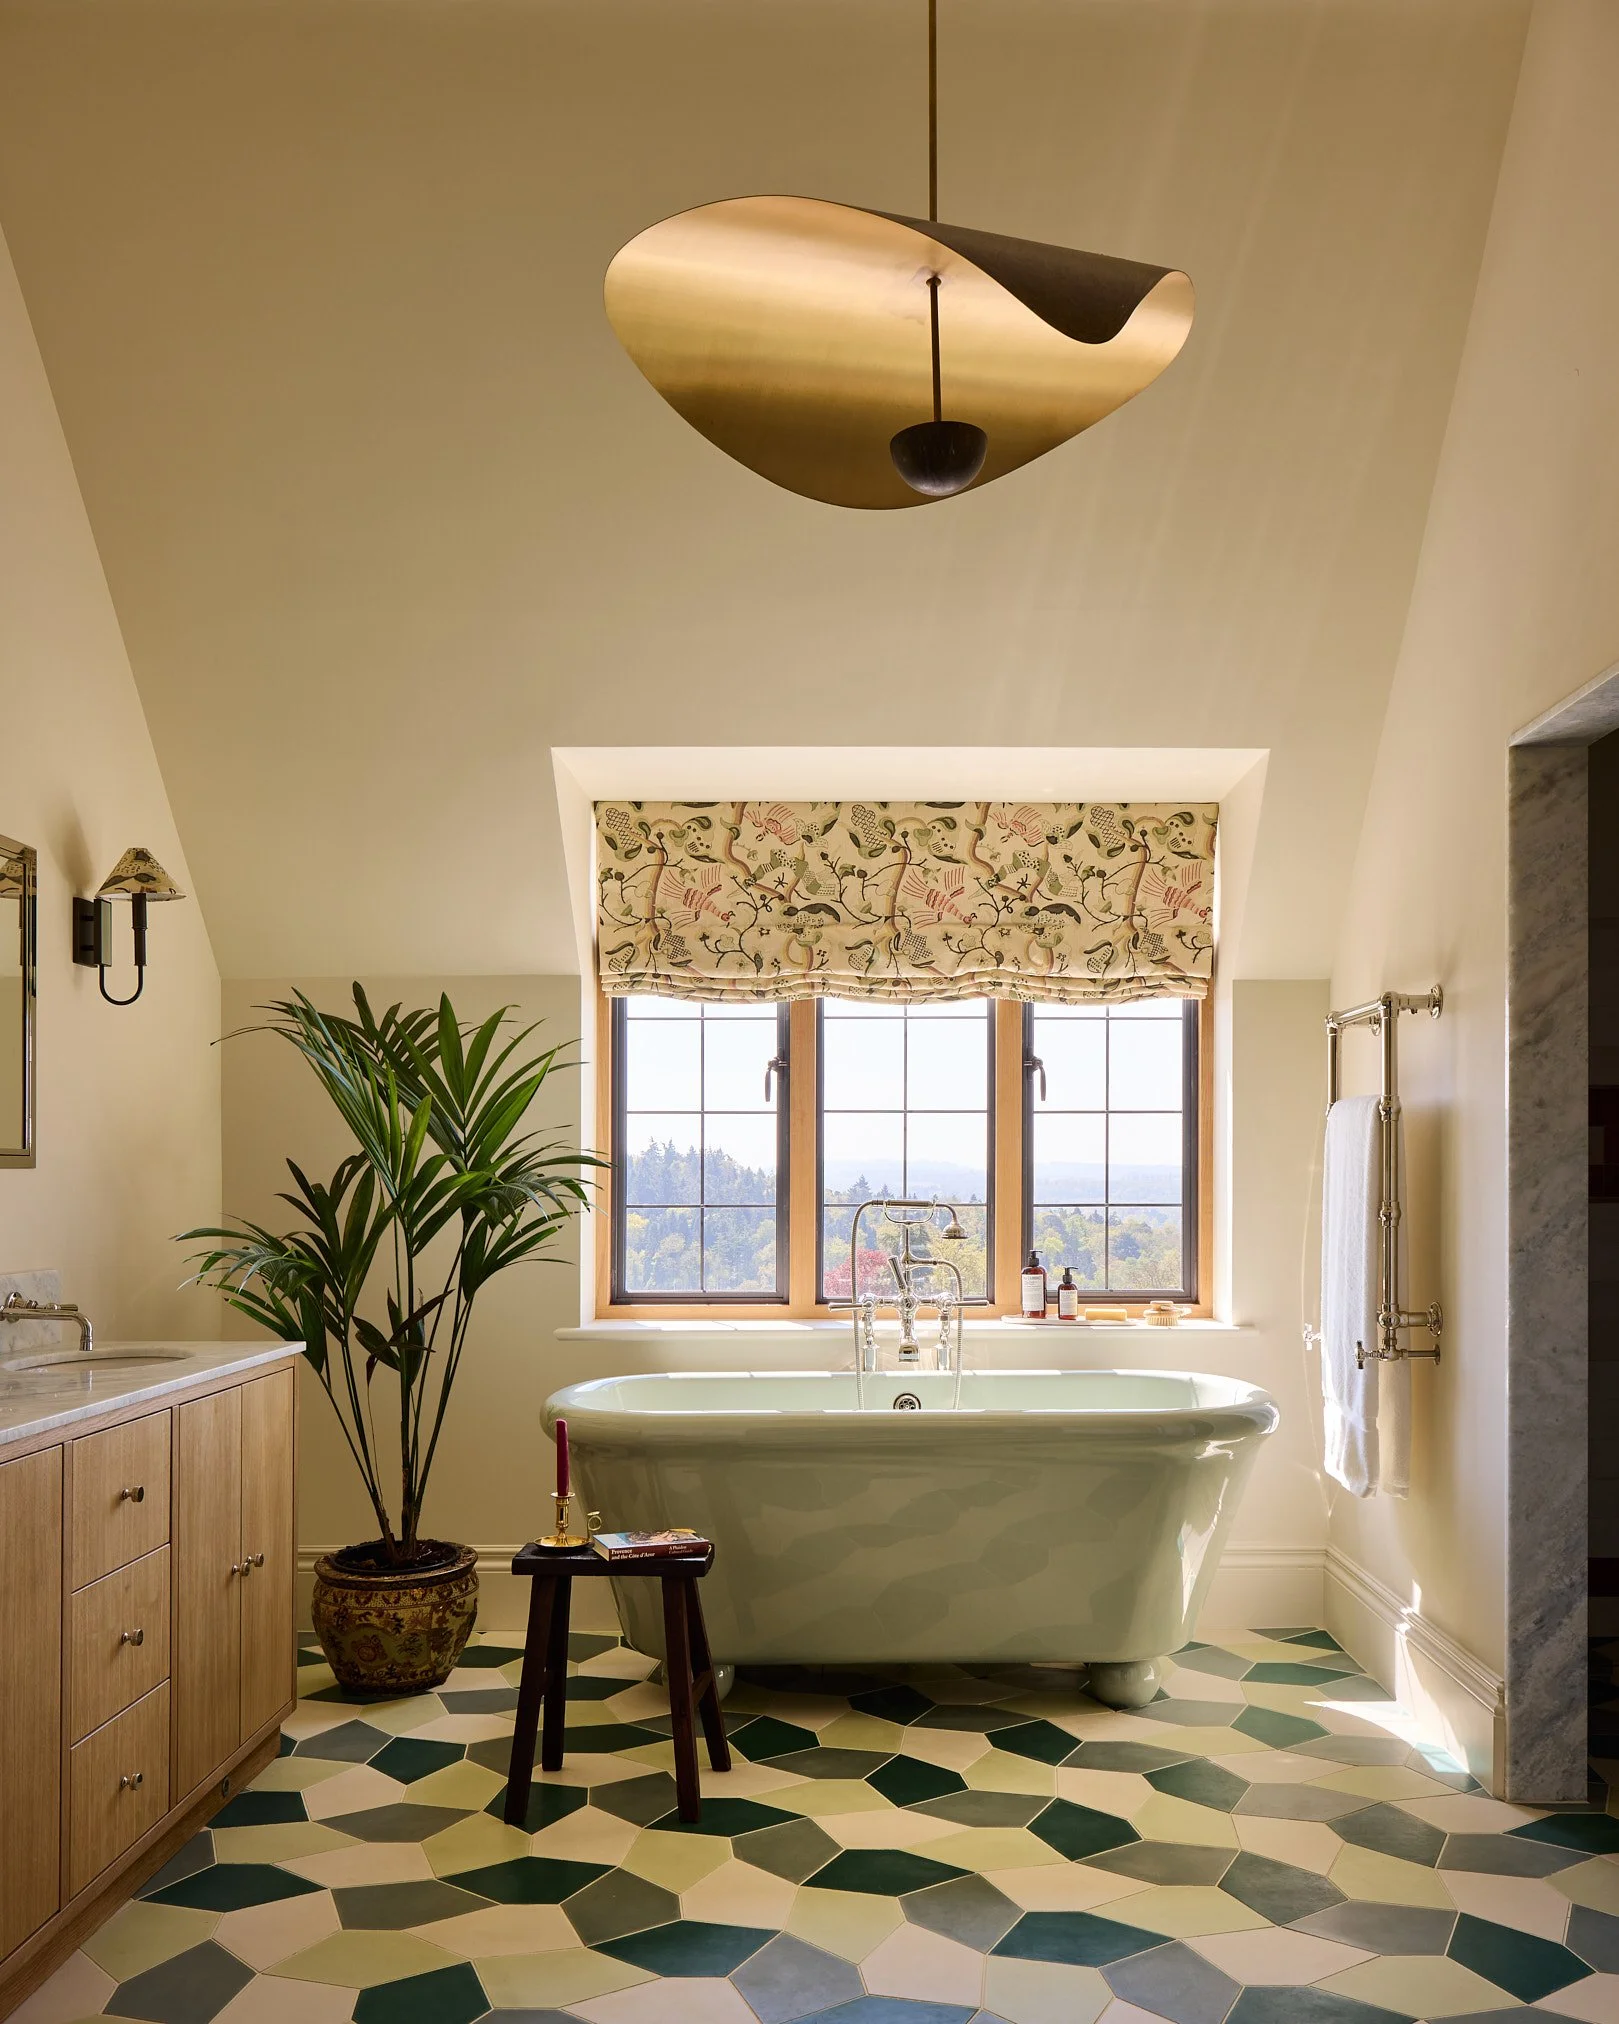
The principal bathroom is similarly individual, combining irregular green Popham tiles, Calcite Azulata marble and a pale-green freestanding bath from The Water Monopoly, positioned to enjoy the views across the hills.




The family bathroom takes a bolder direction, with walls panelled in Farrow & Ball's Picture Gallery Red and a curved shower finished in blue hydroplaster.


Finding Beauty in the Constraints
Some of the most rewarding spaces were those that presented the greatest challenges.
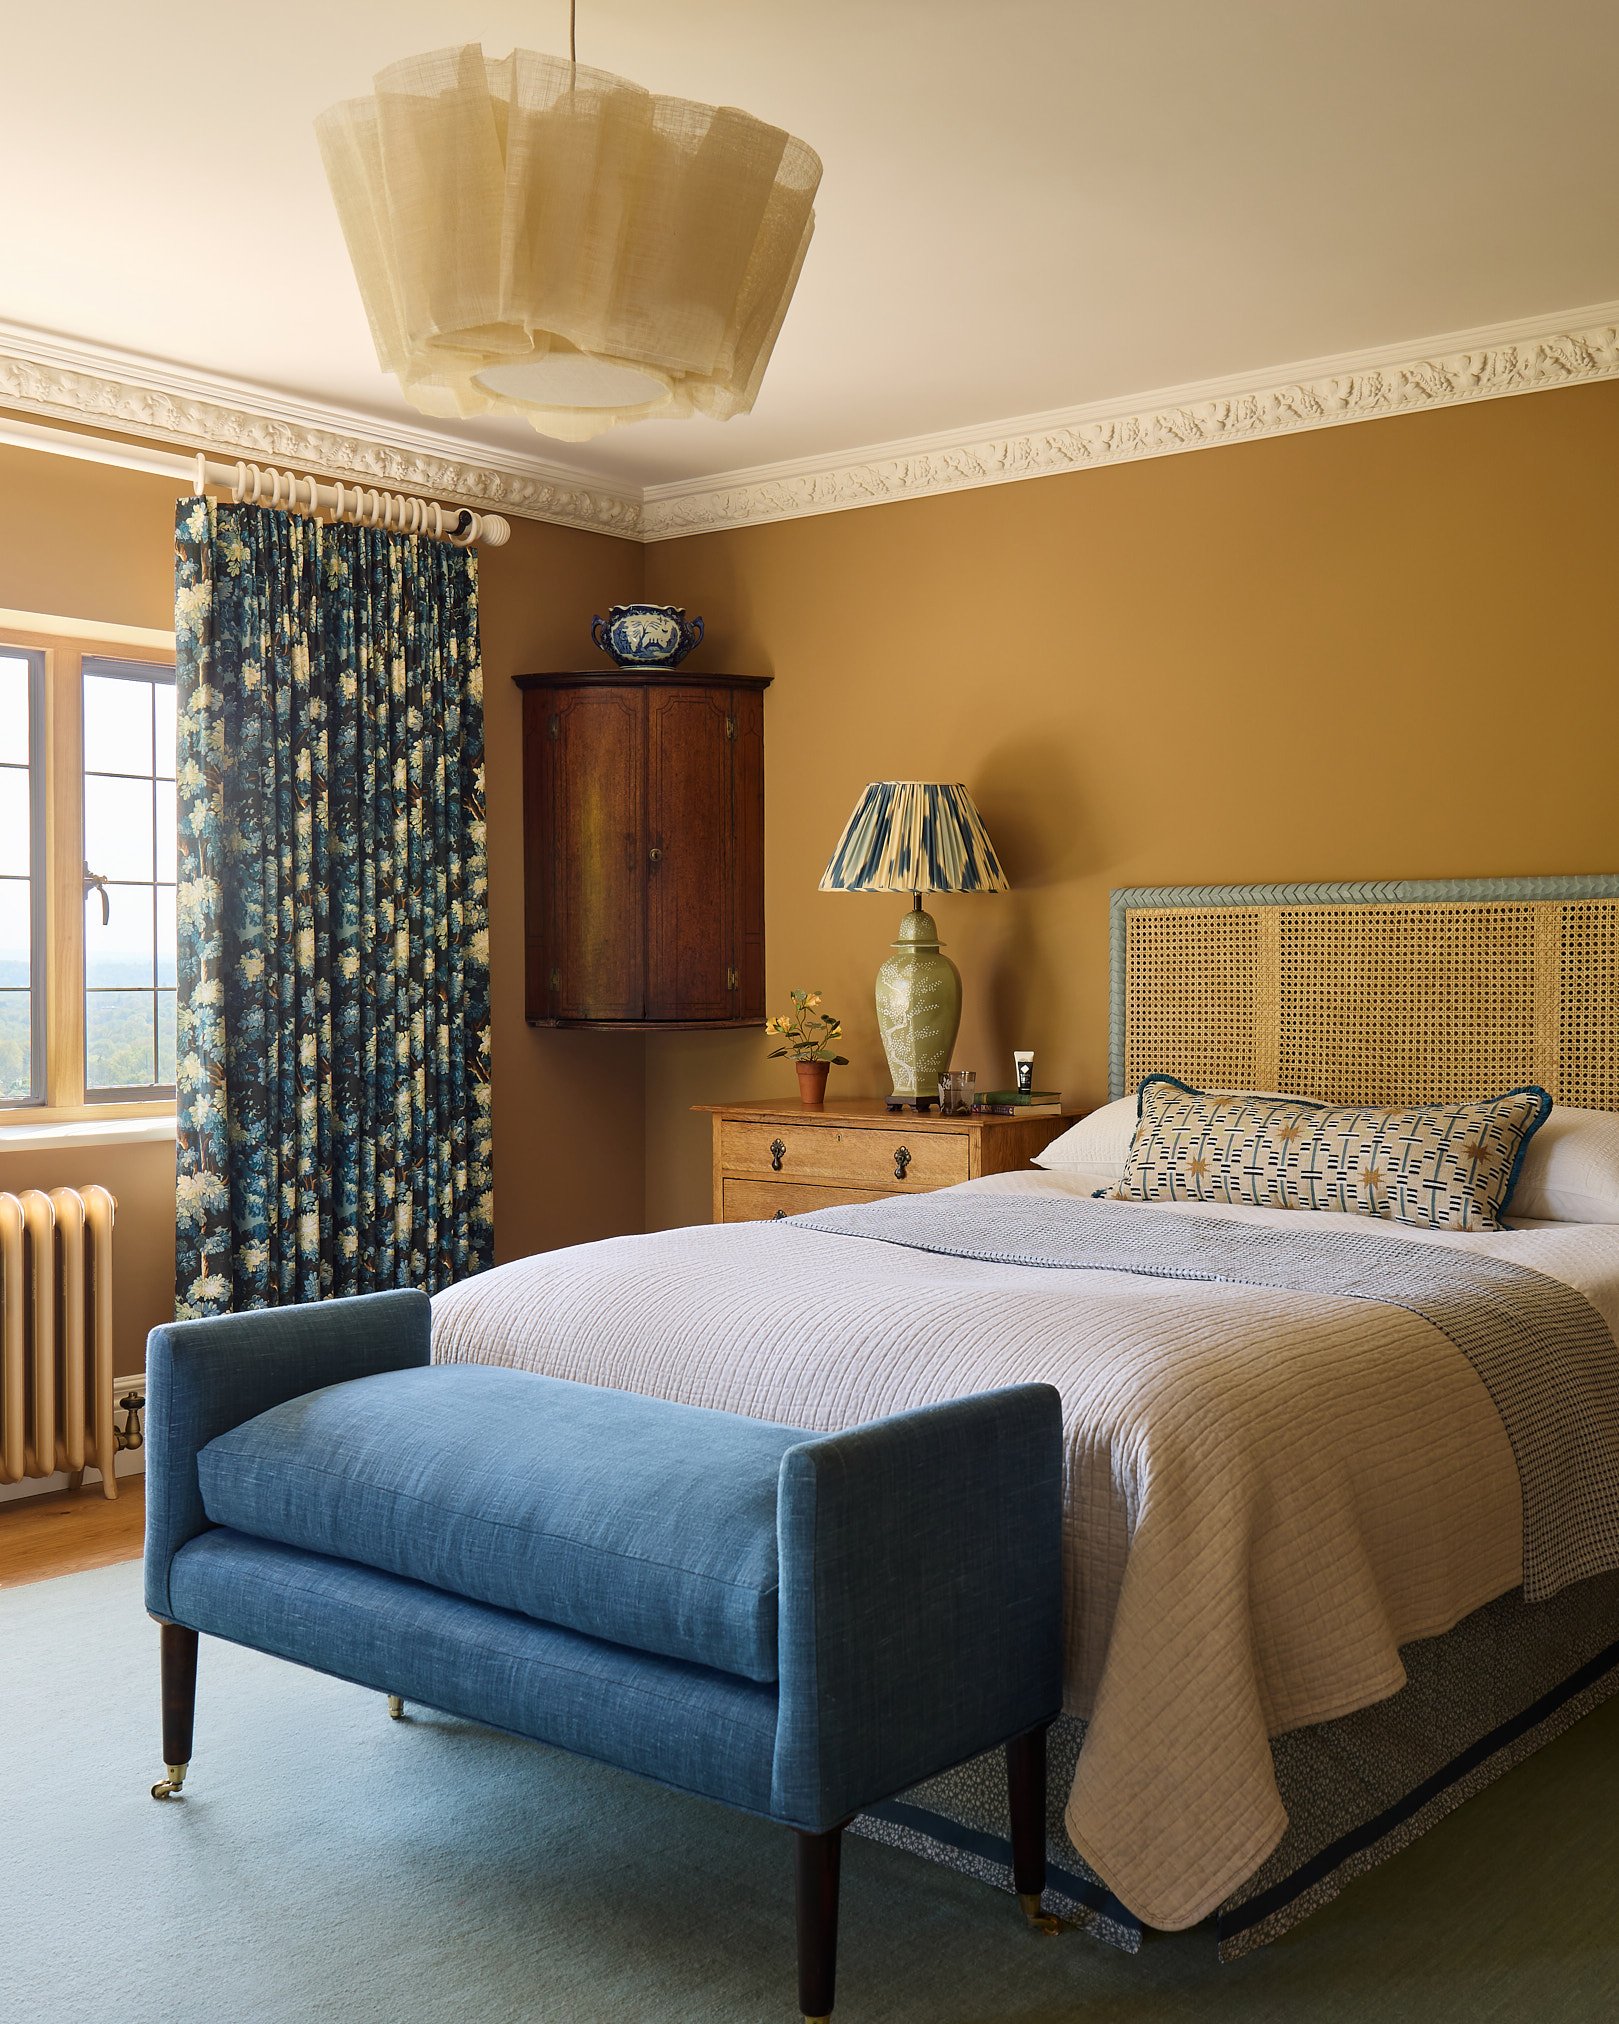
The guest bedroom and adjoining bathroom presented an opportunity to celebrate some of the house's most distinctive original features, balancing their history with a fresh and inviting decorative scheme.
In the bedroom, the original timber fireplace surround and Delft tile slips were carefully restored, providing a charming architectural focal point. Walls painted in Paint & Paper Library's warm Caddie brown create an enveloping atmosphere, complemented by Antoinette Poisson's Joli Bois fabric and antique Arts & Crafts chests used as bedside tables. The owners' existing lamps, discovered at auction, were given new life with pleated blue-and-cream ikat shades, while an antique corner cabinet inherited with the house adds another layer of history.
Next door, the original Delft tiles were equally important to preserve, despite the bathroom requiring a complete rethink. The existing layout was awkward, with a low bath that appeared to date from the 1930s. Repositioning it required the painstaking removal and reuse of original tiles to fill gaps, alongside careful repairs to damaged areas without disturbing the surrounding originals.
A new double-ended bath was introduced with a surround made from reclaimed iroko sourced from Retrouvius, continuing the philosophy of incorporating materials with a previous life. Black-and-white marble flooring replaced the original carpet, while nickel fittings introduce a subtle contemporary refinement. A delicate café curtain in Isla Simpson fabric provides privacy from the neighbouring footpath without obscuring views of the trees and sky.
Together, the two rooms demonstrate how preserving original character needn't mean compromising on comfort or function. Rather than treating the historic features as obstacles, they became the starting point for the design.


A Home to Grow Into
A previously enclosed games room was opened to the hallway through a generous curved arch, allowing light and views to travel further into the original house. Arts & Crafts-inspired panelling and the owners' mid-century furniture give the space a relaxed, informal character.


On the top floor, a previously unused attic has been transformed into a dormitory for the family's two boys and their friends. Four built-in beds, additional trundles and a separate sitting area create a playful retreat designed to evolve as the children grow.
The success of this project lies in the balance between old and new. The house remains unmistakably Arts & Crafts in spirit, yet its interiors feel fresh, personal and wonderfully suited to the lives of its owners.
Original architectural details sit comfortably alongside contemporary craftsmanship, treasured antiques and confidently patterned textiles. Rooms have been reimagined to embrace the surrounding landscape, while quieter corners retain the intimacy and character that first made the house so appealing.
More than anything, the intention was to create a home that feels collected rather than decorated, where every piece has its place and nothing feels too precious for everyday family life.
A house that honours the people who came before, while providing a beautiful setting for the generations still to come.
Interior Design & Interior Architecture: Pringle & Pringle
Architect: Mitchell Evans
Contractor: C.Curtis
Landscape Designer: Studio Pollyanna
Kitchen: Surrey Hills, England
Location: Surrey Hills, England
Project: Full renovation and extension of an Arts & Crafts country house


