

A House to Come Home To
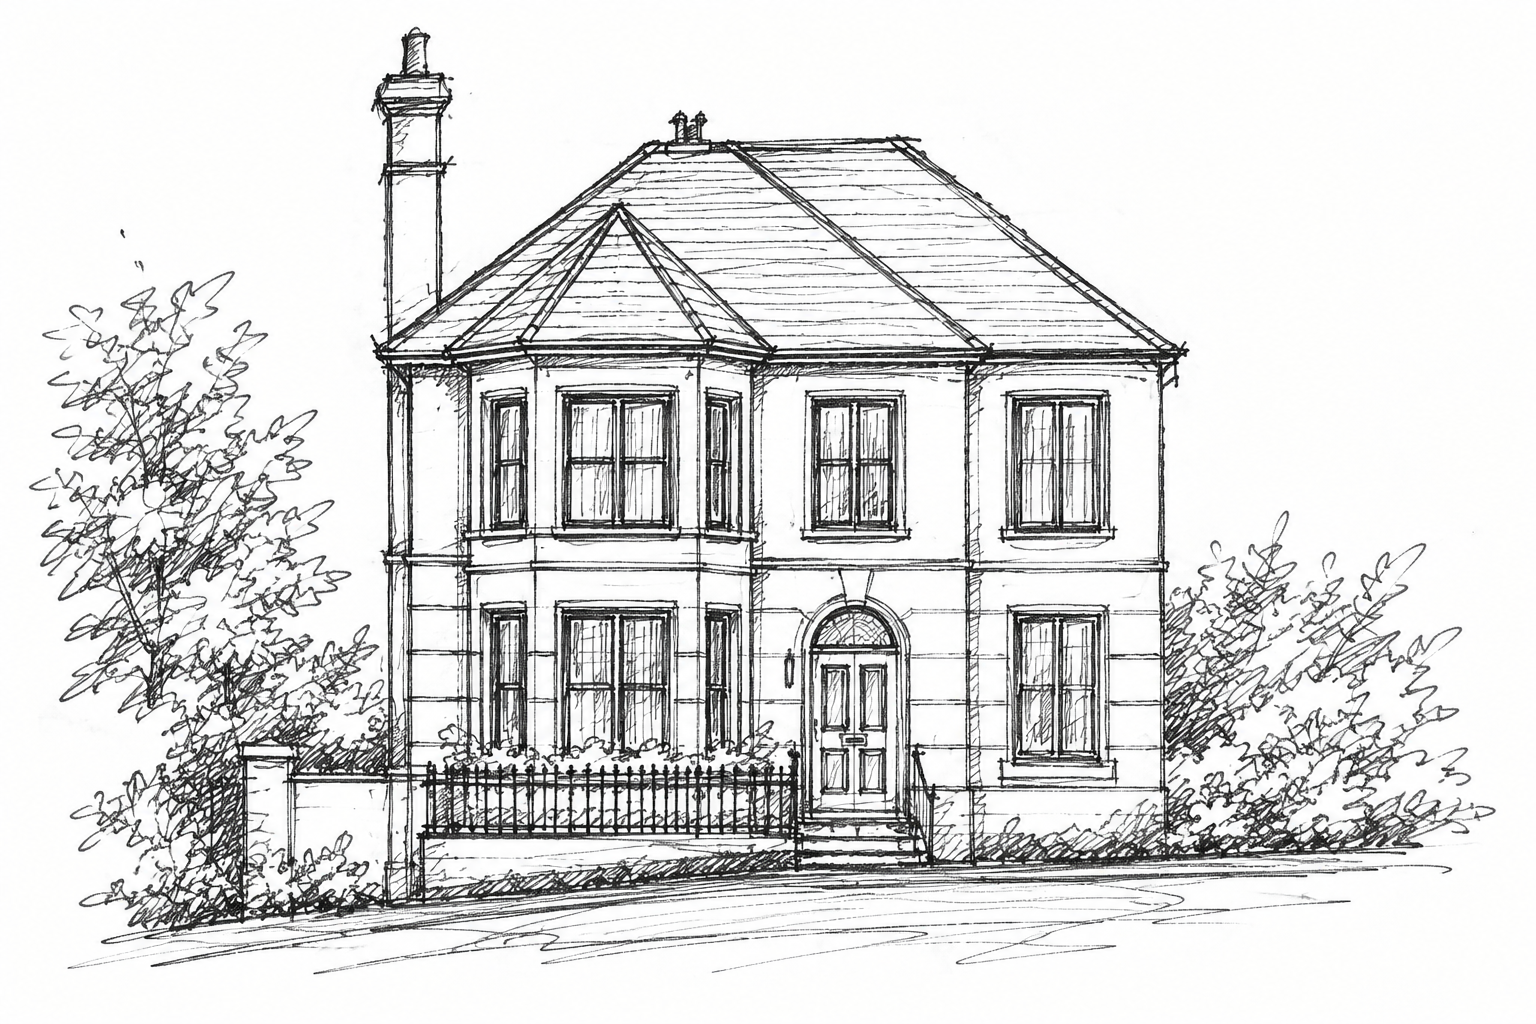
A thoughtfully designed new-build home in Surrey, combining traditional architectural character with the ease of modern living. A place to welcome family, enjoy everyday life and return to after adventures further afield.
For our clients, this project marks an exciting change in the way they want to live. Having made the decision to downsize, they are creating a new home that offers all the comforts and character of a much-loved family house, but with the practicality and freedom of somewhere they can simply lock up and leave as they embark on their many travels.
Although a new build, the ambition is to create a house that feels established, layered and full of personality. Somewhere that doesn't feel newly decorated, but rather as though it has evolved naturally over time.
Pringle & Pringle has been appointed to oversee the interior architecture and interior design throughout, creating a cohesive scheme that combines timeless architectural detailing, carefully considered layouts and a playful approach to colour and pattern.
Classic Victorian-inspired cornices, traditional two-panel doors, beautifully proportioned skirting boards and limestone flooring establish a sense of architectural heritage. These details provide a backdrop to a more relaxed and eclectic collection of furniture, fabrics and decorative finishes, bringing warmth and individuality to every room.
At the heart of the house, we are collaborating with Thomas Ford & Sons on a beautiful bespoke kitchen in soft shades of green. A generous island, traditional Aga and comfortable seating area create a welcoming space for everyday living, while a decorative glazed trellis arch subtly separates the dining room overlooking the garden. This architectural detail allows the dining space to feel intimate and special without losing the openness of the kitchen.
The sitting room takes on a more traditional feel, with a Victorian-style stone fireplace, antique marble-topped consoles, botanical fabrics and a luxurious striped carpet. A games table in the bay window offers the perfect place for an afternoon of bridge, puzzles or time spent with the grandchildren.
Throughout the house, we are incorporating pieces from our clients' existing furniture collection, reupholstering and reimagining them alongside carefully selected new and antique pieces. We love this approach, not only for its sustainability, but because these familiar belongings bring history and personality into a completely new setting.
Upstairs, each bedroom has its own distinct character. The primary suite is designed as a restful retreat with warm neutrals, olive greens and beautiful natural materials, while guest bedrooms embrace decorative wallpapers, colourful fabrics and a more playful spirit. A dedicated hobby room provides space for creative projects, doubling as an additional bedroom when the house is full.
The basement is equally considered, with a comfortable media room for grandchildren and adults alike, a Scandinavian-inspired study, and practical spaces that make the house work effortlessly.
Perhaps the most important part of the brief is that the house must feel equally comfortable when occupied by just the two of them as when it is full of family and friends. Every room has a purpose, with flexibility built into the design to accommodate the different rhythms of their lives.
This is a project about embracing a new way of living without leaving behind the things that make a house feel like home. A beautifully considered, easy-to-manage home, full of warmth, character and memories, ready to welcome its owners back from wherever their travels take them.
Currently in design development, we look forward to sharing the journey as this new Surrey home takes shape.